


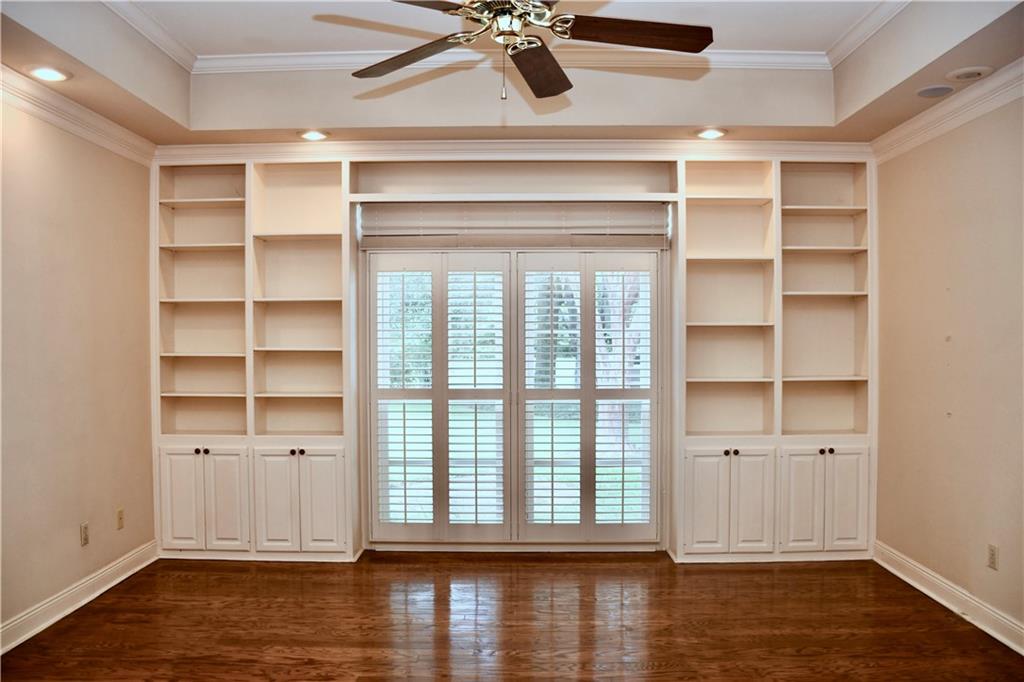


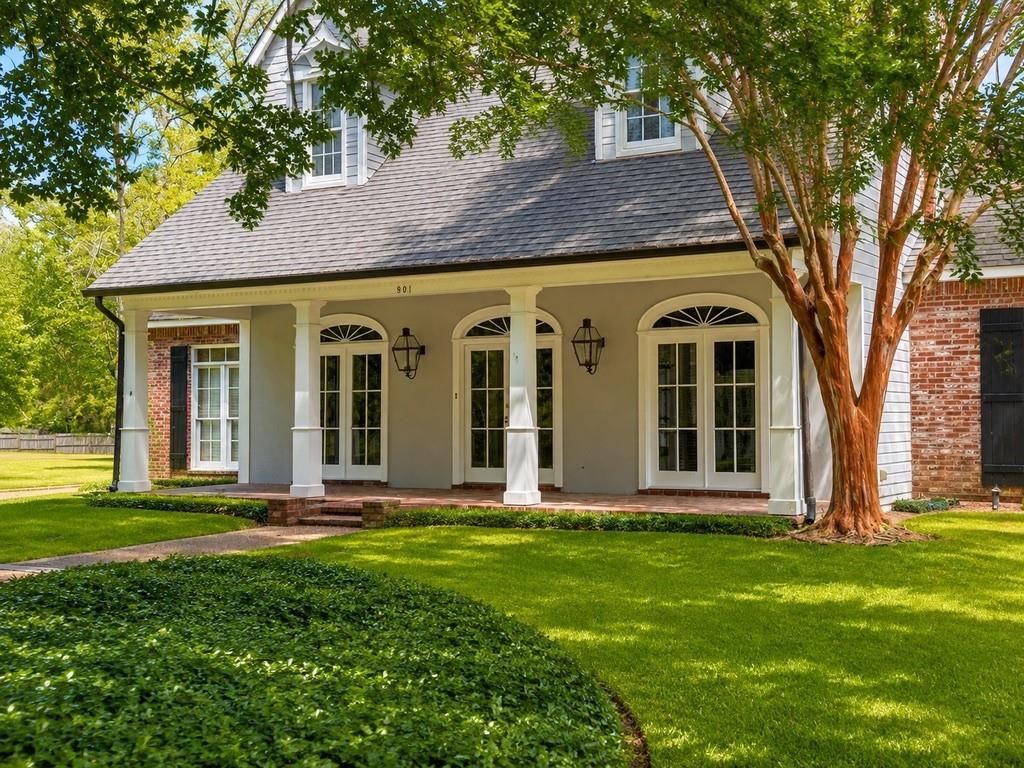


The language of luxury speaks thoughtfullyand thoroughly in this splendid Southern signature dwelling with its classic front facade and porch stretching length of home. Peaceful park-like grounds with variety of shade trees and numerous azalea and flower beds, some parts reminiscent of an English garden, on more than half-acre corner lot makes for easy living and entertaining without effort.The exceptional interior boasts plentiful windows & glass doors allowing the light to feature both formal & informal living and dining areas, kitchen w/ all appliances, center island and separate wet bar, rear sunroom with gleaming wood floors looking out on screened porch, pool with fountains & separate bricked spa. A cozy library with floor-to-ceiling book shelves, ladder to reach the top and quaint brick fireplace opens to beautiful views of the outdoors. Oversized primary suite located on 1st floor w/ its gleaming black & white recently updated bath featuring long soaker tub offers closet spaces that mimics the size of another bedroom. Four additional bedrooms & 2 more baths are upstairs. Room at the top of stairs was designed as an office w/ built-ins & cathedral ceiling but transitions easily to a "cool" guest or teenager bedroom. Need a home office away from the noise, an in-law suite, upscale game/party room or other? If so, don't miss the 630 sq ft plus separately heated & cooled getaway space off screened back porch w/ its full bath, closet and access to both backyard and pool areas. The oversized laundry area is a veritable work room with loads of counter space, spots for multiple extra refrigerators/freezers and 1/2 bath. Three-car garage is flanked by separate workshop & more storage space. Full house generator is ready to ride out any storm. Other features include 2 gas log fireplaces, 2 hot water heaters, security system,video surveillance, 10-ft ceilings on first floor /9-ft (one 11-ft plus) ceilings upstairs, sprinkler system and more.

/u.realgeeks.media/crestrealty/STEPS_2.jpg)